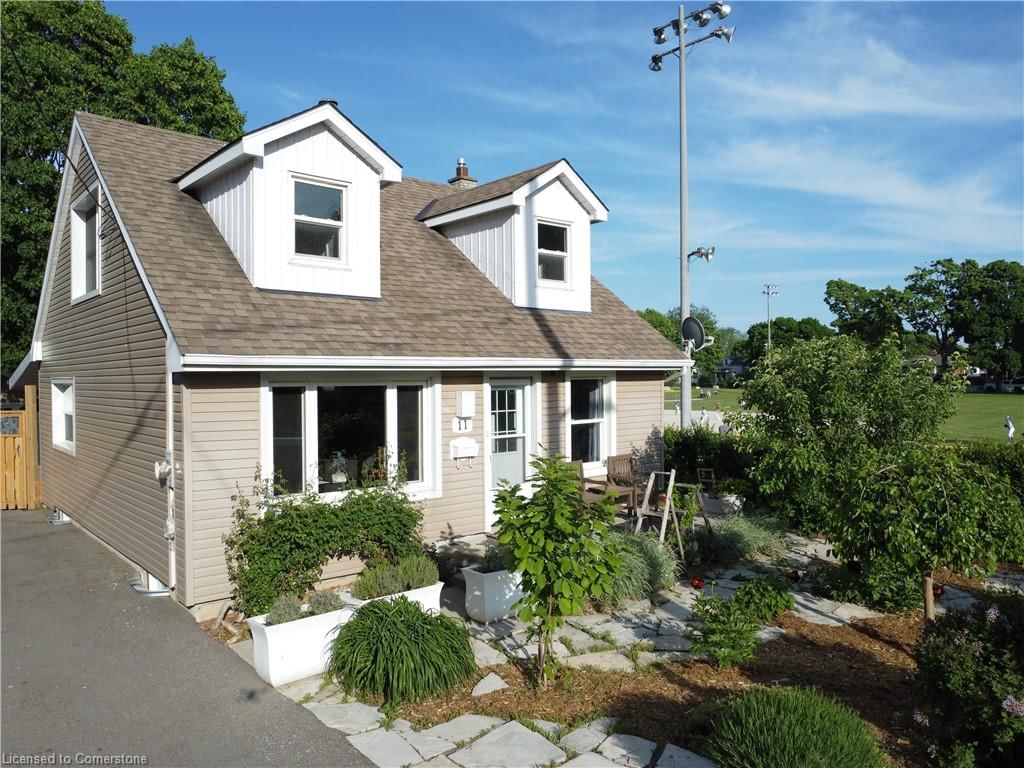
<-- style PDP --> 11 Burrows Street, Cambridge - Single Family Residence for sale for $755,555
  • sold

11 Burrows Street

Cambridge, ON, N1R 4H1 - Glenview, Lincoln, Oak

$755,555$000000

  • Neighbourhood

    Glenview, Lincoln, Oak

  • Major Intersection

  • Listed Since: 888 day(s)

  • Last update: 426 day(s) ago

Overview

  • Property Type

    Single Family Residence, 1.5 Storey

  • Bedrooms

    3 + 0

  • Bathrooms

    3

  • Basement

    Walk-Up Access, Partial, Partially Finished

  • Kitchen

    n/a

  • Total Parking

    6 (1 null Garage)

  • Lot Size

    Available Upon Request

  • Taxes

    $3,386.55 (2023)

  • Type

    Freehold

Property Description

Property description for 11 Burrows Street, Cambridge

This Cottage-like home in the city offers multiple Income Potential. Great for LTR, STR, or running an at-home business. All 3 floors have separate entrances. This home can be easily converted into a duplex and/or in-law with limited investment.The large property is walking distance to the Grand River, all amenities, many entertainment venues, the Galt Downtown core and the famous Gaslight District. 2 extra large green houses with rich organic soil allows for 3 season growing. All gardening equipment and tools are included.The front and back, self sustaining gardens are impeccable offering 6 types of fruit bearing trees and bushes along with season-long flowering plants and vines. No grass to feed, weed or cut. This home was completely renovated in the past 2 years - no expense was spared - including a brand new On Demand hot water heater and water softener. 3 chest freezers are also included. This home includes a large Bakers Choice wood burning cook-stove that warms up the river rock floors in the Living Room and the non slip imported porcelain tiles found throughout the home. Huge fenced yard with gated parking for 5 and 3 in the front. 3 of 5 spaces are covered. All new fixtures throughout the home including Tiffany glass and crystal chandeliers. The current owner is moving out of the country -all furniture and chattels can be easily included with the purchase making this a turn key rental property. Pls ask your agent for list of updates. See attached video - ask your agent for the full list of updates

Listed by RE/MAX TWIN CITY REALTY INC. BROKERAGE-2

  • MLS #

    40575813

  • Sq. Ft

    2018.29

  • Sq. Ft. Source

    MLS

  • Lot Irregularities

    n/a

  • Year Built

    1948

  • Pool

    n/a

  • Drive

    n/a

  • Garage

    n/a

  • Total Parking

    6

  • Family Room

    n/a

  • Den

    n/a

  • Exterior

    Vinyl Siding

  • Fireplace

    1

  • Roof

    Asphalt Shing

  • Foundation

    Poured Concrete

  • Elevator

    n/a

  • Water View

    n/a

  • Laundry Level

    n/a

  • Heat

    Forced Air, Natural Gas

  • A/C

    Central Air

  • Water

    Municipal-Metered

  • Water Supply

    n/a

  • Sewers

    n/a

  • Central Vac

    n/a

  • Bathroom

    1.68 x 1.32 ft Second level

    2-Piece

  • Bedroom

    2.69 x 5.89 ft Second level

  • Bedroom

    2.82 x 5.87 ft Second level

  • Bathroom

    1.57 x 2.39 ft Main level

    3-Piece

  • Bedroom Primary

    2.69 x 3.45 ft Main level

  • Kitchen

    2.79 x 2.90 ft Main level

  • Dining Room

    2.77 x 3.45 ft Main level

  • Living Room

    3.51 x 5.03 ft Main level

  • Bathroom

    2.69 x 5.03 ft Main level

    1-Piece

  • Recreation Room

    6.53 x 5.61 ft Basement level

  • Utility Room

    1.63 x 4.09 ft Basement level

Thinking of Selling?

Find Out Your Home’s Value in Today’s Market!

No Email or Signup is required to view your home estimate.

estimate your home value

Contact Manoj Kukreja

Sales Representative,
Century 21 People’s Choice Realty Inc.,
Brokerage
(647) 576 - 2100

Manoj profile avatar

Mortgage Calculator

This data is for informational purposes only.

Mortgage Payment per month

Principal Amount

Interest

Total Payable

Amortization

Amortization

Closing Cost Calculator

This data is for informational purposes only.

Closing Cost Total for this property

Total Cash flow for purchasing this property

Down Payment(%)*
Additional information

Provincial Land Transfer Tax

Ontario Land Transfer Tax Rebate

Toronto Land Transfer Tax

Toronto Land Transfer Tax Rebate

PST on CMHC Insurance Premium

Lawyer Fees

$2,825

Government Registration Fee's

$164

Title Insurance

Closing Cost Total

Total Cash flow for purchasing this property

Provincial Land Transfer Tax

Ontario Land Transfer Tax Rebate

Toronto Land Transfer Tax

Toronto Land Transfer Tax Rebate

PST on CMHC Insurance Premium

Lawyer Fees

$2,825

Government Registarion Fee's

$164

Title Insurance

Down Payment(%)*

* A down payment of less than 20% is permitted only for first-time home buyers purchasing their principal residence. The minimum down payment required is 5% for the portion of the purchase price up to $500,000, and 10% for the portion between $500,000 and $1,500,000. For properties priced over $1,500,000, a minimum down payment of 20% is required.

Thinking of Selling?

Find Out Your Home’s Value in Today’s Market!

No Email or Signup is required to view your home estimate.

estimate your home value

Contact Manoj Kukreja

Sales Representative, Century 21 People’s Choice Realty Inc., Brokerage
(647) 576 - 2100

Manoj profile avatar

Recent Sold Listings in Glenview, Lincoln, Oak, Cambridge

Popular Cities